
Our property surveying project locations include Kent, London, Essex, Surrey, Sussex and Hertfordshire
This page contains some of the many locations we have carried out building surveying work in throughout our history. Do contact us if you require a quote from a qualified chartered surveyor via 01732 852258.
Kent

Our client wanted an Schedule of Condition report before sub-leasing an industrial unit in Kent. The report covered the entire area within the boundary fences.

Metcalfe Briggs Surveyors was asked to represent the landlord of a 1970s industrial estate of 16 units in Gillingham, Kent.

Whilst drilling horizontally for a new pipeline within 200 metres of private residences in Kent, unforeseen geological conditions resulted in drilling slurry traversing horizontally and flooding out through a well adjacent to the front door of one of the houses.

An intense fire destroyed much of the interior of an industrial unit which was part of a larger building owned by clients of Metcalfe Briggs Surveyors. Smoke spread to the whole building, causing extensive contamination and the need for a major clear up operation.

A newly constructed indoor swimming pool was completely destroyed by an electrical fire which also spread to the extensive garages and outbuildings, resulting in a total loss, fortunately not spreading to the large rural house adjacent.

On the same evening, two church fires were started deliberately in unconnected locations in Kent, one causing localised damage to the interior of the church and extensive smoke blackening and the second causing extensive damage to the stage and ceiling of a church hall and destruction of the oak plank flooring.

Late on New Year’s Eve a 200 year old eight foot high retaining wall collapsed, landing on the neighbour’s prestige car.
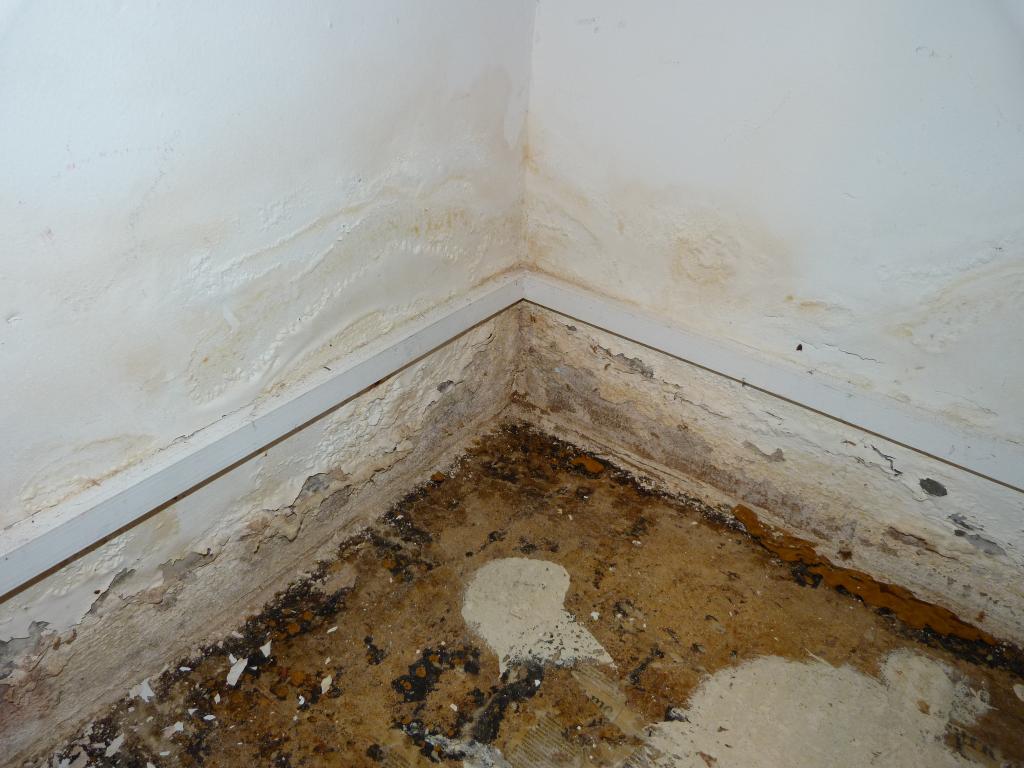
A majority utilities replacement programme resulted in a foul drain becoming broken under a residential street in Tonbridge, Kent and raw sewage leaking into a nearby basement, the residence of an elderly lady.

Our householder client had commissioned a design and awarded a contract for £241,000 for a high specification extension and refurbishment. The contractor fell into delay and eventually ceased work. He submitted a final account for £102,000 more than the contract sum.

A building dispute had arisen between a major housebuilder and the owners of a newly purchased prestige, high value detached house. Metcalfe Briggs Surveyors were instructed by the owners to assist in the resolution of a number of issues. Whilst the house was of very considerable size, to a very high specification and standard of design, it was let down by finishing.

A bespoke prestige house was commissioned, based on architects’ plans at a contract value of £476K.

As Building Owner, our District Council client wanted to demolish all buildings on two sites ready for redevelopment. Being surrounded by separate businesses, they were concerned to respect any Party Wall matters.

Metcalfe Briggs Surveyors agreed a Party Wall Award with the Building Owner’s surveyor. Subsequently it was found that the Building Owner’s obligations had been breached. Unauthorised scaffold and building materials had been placed on the Adjoining Owner’s land and an access cut through a boundary wall from our client’s land.

The Building Owner contacted Metcalfe Briggs Surveyors as he had received a query from his neighbour that the foundations excavated for the Building Owner’s extension contravened the 3 metre rule under the Party Wall Etc. Act 1996. The Act states that is a footing is dug within 3 metres of an adjoining property and is lower than the existing footings of the adjoining property, the Act applies.

This High Street Victorian property in Kent had been extended in modern times to provide additional open plan office accommodation and fitted out specifically for the use of the tenant, the DHSS as a Job Centre Plus and associated offices.

In 1914 a family trust created a lease of 99 years’ duration at a rent of £3 for a row of six tenanted cottages in Kent to provide accommodation under the Housing of the Working Classes Acts 1890-1909 – i.e. social housing.

Metcalfe Briggs Surveyors, acting for the tenant of an Ashford, Kent warehouse unit, were asked to advise on the contemplated assignment of the lease.
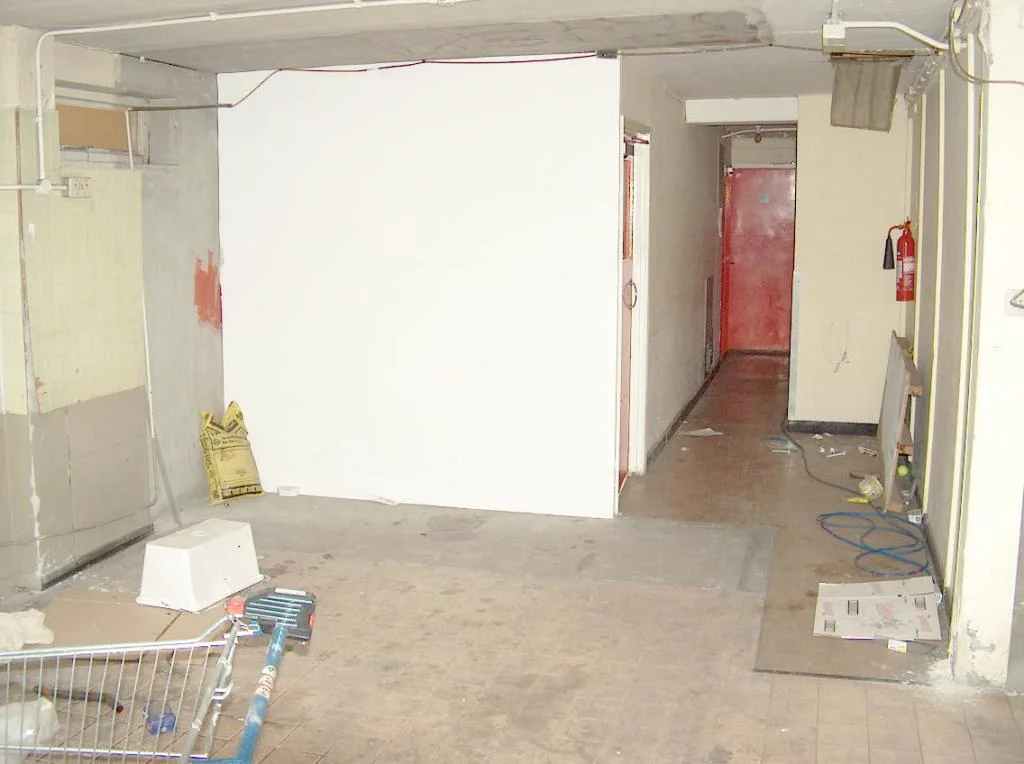
Metcalfe Briggs Surveyors represented the landlord, a small investment fund, with a commercial lease to a major High Street food retailer. Although a modern brick building it was being vacated in a neglected and unrepaired condition internally and externally.
London

Metcalfe Briggs Surveyors assisted a London Council by carrying out surveys of a number of council owned and maintained park buildings in several locations throughout the Borough. The buildings included chapels, pavilions, storage units and toilet blocks constructed throughout the Victorian era, 1950s and modern day, in varying styles and state of repair.

As part of a London Council’s programme of bringing their park buildings into good repair and maintaining their commercial viability, two sports and recreational pavilions built in the late 1950s were identified as requiring upgrading and modernisation.

A London Council had identified one of its disused and run down park pavilions as an ideal property for refurbishment and conversion for use by a boxing club. The existing building consisted of a single storey structure with a flat roof above and roof level water tank.

A fire originating in the bedroom of this first floor flat in the heart of the docklands spread throughout the property causing damage to the roof structure, internal partitions and joinery with smoke damage contaminating the remaining area. Metcalfe Briggs Surveyors was instructed following its long-term housing association client’s agreement with the loss adjustor appointed on behalf of the insurers.

Metcalfe Briggs was subsequently delighted to continue working for a London Borough Housing Association by carrying out a Stock Condition Survey of the Housing Association’s entire stock.

Before commencement of construction of a 50 storey residential complex, the contractor required a Schedule of Condition of the surrounding area to provide protection against spurious claims. We surveyed the adjacent building elevations and joinery, walls, fences, pavements, road surfaces, ironworks and street furniture to produce a record Schedule of Condition document for safekeeping.

We recently completed an internal and external schedule of condition so that the redevelopment of a 5 storey listed building in historic Westminster could begin.

Metcalfe Briggs Surveyors were appointed by an education provider who had vacated two floors in this West London office building. A near six figure claim was put forward by the landlord based mainly on suspended ceilings, scruffy condition of the carpets, internal decorations and the need to strip out tenant’s alterations.

This is a case where Metcalfe Briggs Surveyors advised the client, a major Further Education College, on entry to and exit from the building at the end of the lease. Before the start of the lease extensive fit out works were undertaken by the landlord for the prospective tenant.

Further education clients of Metcalfe Briggs Surveyors were having heavy equipment delivered to their premises when a 40 ton crane reversed into their theatre teaching building.

This scheme consisted of the purchase and repair of 5 x 1 bedroom flats, 2 x 2 bedroom four person units and 3 x 3 bedroom 5/6 person units for a Housing Association in Middlesex having received Local Authority funding. Additional finance was provided by the Housing Association to enhance the unit mix.

Local authority funding enabled this scheme of 5 x 3 bedroom five person houses to be purchased and repaired for general needs tenants recommended by the Local Authority.

Metcalfe Briggs Surveyors assisted a Housing Association in the Borough of Harrow in the location of a small portfolio of street properties to be purchased and repaired for a specialised end user. Local Authority funding was secured with the Housing Association contributing from their own funds to achieve the overall project requirements.
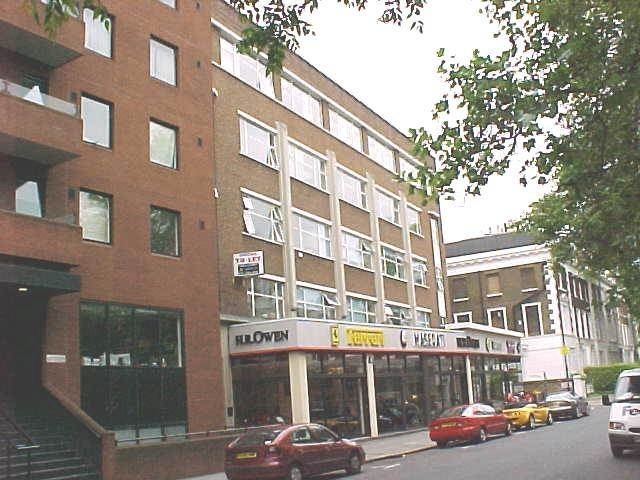
Metcalfe Briggs Surveyors’ client had commissioned an office refurbishment to a Central London investment property but were not satisfied that a fair and reasonable final account had been arrived at with the contractor.

Metcalfe Briggs Surveyors was asked to help clients to avoid a Local Authority Closing Order. A central London Victorian terraced building, converted into flats many years ago, had fallen into serious disrepair externally and the original stone staircase internally had part collapsed. The Local Authority served a Dangerous Structures Notice and subsequently initiated proceedings to obtain a Closing Order. The landlord was also pursuing possession of the building under Section 146 of the Law of Property Act 1925.

This development of land adjoining 2 properties in Stratford, London E15 allowed a three storey building to be constructed to provide 6 self contained flats for people with mental health disabilities with ground floor office accommodation.

This £1.9M scheme was to deliver 20 one and two bedroom flats for a Shared Ownership as part of a larger residential/commercial development for East Thames Group. The seven storey block of flats was constructed using a bison concrete frame clad in coloured metal panels. To achieve Planning Conditions for car parking a Katopark car stacker was used.

An extensive, modern residential apartment block, the buildings had been finished with a proprietary ‘thin coat’ render system, coloured white. The Directors were concerned that after 10 years the buildings were not keeping their appearance and that many water leaks were reported.

This luxury apartment block is approximately 10 years old. It was designed with the objective of low maintenance. Building materials were used that supported this concept. However, it is a mistake to believe nothing needs to be done. Low maintenance does not mean no maintenance.

This prestigious property in Docklands is a modern apartment complex with in excess of 400 flats. It has brickwork elevations, flat roofs and powder coated aluminium windows, doors and trims. The internal common parts are extensive but are similarly unfussy. As would be expected in such a building there is a substantial amount of M&E. It could be assumed that there is little to be done to maintain such a building.

Metcalfe Briggs Surveyors completed a Condition Survey and compiled a detailed ten year Asset Management Plan for this major further education college with an estate ranging from the Grade II listed main building to 1950’s and 70’s multi storey buildings and a new wing constructed in 2002.

A very large apartment block in Docklands has a considerable amount of rainscreen cladding to the elevations. This type of cladding has powder coated surfaces and many seams, mastic joint seals, gaskets, pop rivets and weep holes all of which have periodic maintenance and renewal needs. Metcalfe Briggs used a large cherry picker to reach the ‘nooks and crannies’ of each elevation so that all building elements could be identified, the quantity accurately assessed and the maintenance regime defined.

A high rise apartment complex in Docklands presented particular difficulties to survey and complete a Asset Management Plan. Tiered roof balconies and rising to 16 storeys meant external access using scaffold or a cherry picker was physically and economically impossible. Instead rope access was chosen to get close to the elevations to understand the building’s construction and condition.
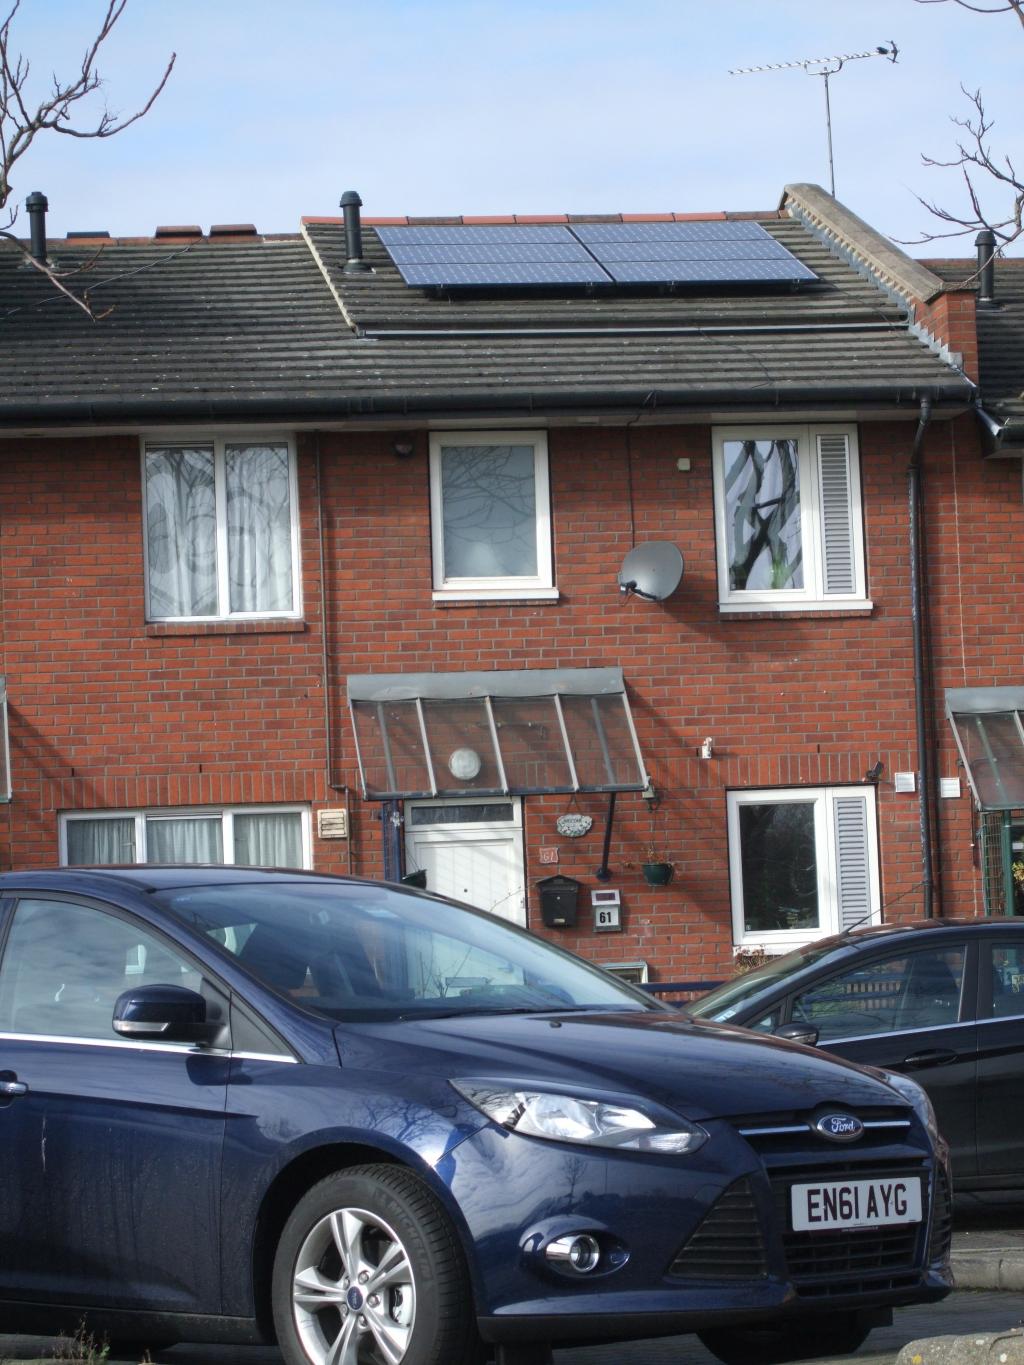
Metcalfe Briggs Surveyors were instructed to act as Party Wall Surveyor for the proposed retrofit in a two storey terraced house in Becton. The works entailed the introduction of a mezzanine floor in the roof space, requiring supporting beams from the party walls and raising of the roof, a party structure between the adjoined properties.

A party fence wall between two owners had become unstable due to the construction and lack of foundations. The Building Owner had decided to take the wall down and re-construct. However, a detailed design and agreement on the reinstatement works was required beforehand. Following detailed investigations by East Thames, an engineer and Metcalfe Briggs Surveyors, a proposed scheme for repair was agreed.

Acting for the Building Owner, six parties with a party wall interest were identified to either side of this Victorian house development into three flats. After serving Notices, three separate surveyors were appointed representing the Adjoining Owners.

A mansard roofed new flat was to be added to the top of the conversion of this Victorian house. This required the use of a wall that had been previously raised by the adjoining property to enclose the new flat. As Building Owner’s surveyor we established this was a party wall.

A significant loft conversion was proposed to this semi-detached property. Being on good relations with his neighbour, the Building Owner wished a surveyor to act in a co-ordinated manner for both parties.

As Adjoining Owner’s surveyor our concern was that our client’s property and the occupying staff were fully protected before commencement of a major demolition and new development project that also involved deep piling. Together with the Building Owner’s surveyor a detailed schedule of condition of all internal walls, external elevations and the roof within 6 metres of their building were completed.

In spite of a Party Wall Award being agreed, significant variations of the building works occurred by the Building Owner. This included building on our Adjoining Owner’s land and assuming the tenants of the flat above the development could use the Adjoining Owner’s land for access as the original pathway had been destroyed.
Essex

Our client had found that their existing 5 bay steel framed metal and corrugated asbestos cement sheet clad building was not fit for purpose for the servicing and carrying out of MOTs for commercial vehicles. Modern vehicles tended to be longer and therefore the building was not deep enough to cater for them.

Our client was about to take a short-term lease for a large warehouse unit for a furniture retail business. His solicitor advised that it would be prudent to have completed a Schedule of Condition to append to the lease to limit his liability. Although time was short, Metcalfe Briggs completed the survey and delivered the Schedule of Condition without delay.

Metcalfe Briggs Surveyors was appointed as Single Joint Expert in a dispute being heard in the County Court, involving an office refurbishment. A Single Joint Expert acts on behalf of both parties in dispute, acting impartially to consider all material facts, in his area of expertise. He delivers to the Court an independent report with a duty that the facts stated in the report are true and that the opinions expressed are correct.
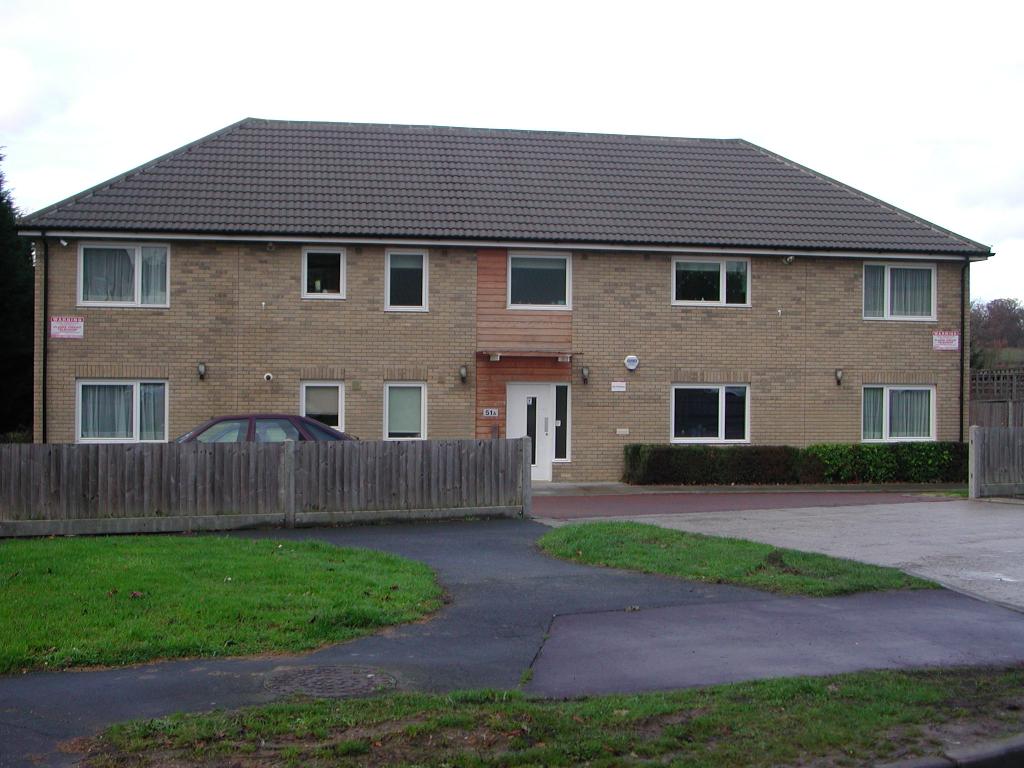
A vacant parcel of land in Essex was ripe for development to provide a residential refuge for women and children with support needs requiring temporary accommodation. It consists of 5 self contained 1 and 2 bedroom flats with a communal lounge and office for 24hr support for East Thames Group.

Existing domestic garages to the rear of an established Housing Estate made way for this single storey building providing 6 self contained flats for people with learning difficulties and included a staff office, sleepover room with en-suite shower facilities and communal room. It was developed for East Thames and included extensive communal gardens provided for the benefit of the residents.

A new development, a local authority Welcome Centre was to be built next to the Adjoining Owner’s site comprising residential care home flats. Although there were no boundary structures the new development required foundations deeper than those of the flats.

A vacant parcel of land in Essex was ripe for development to provide a residential refuge for women and children with support needs requiring temporary accommodation. It consists of 5 self contained 1 and 2 bedroom flats with a communal lounge and office for 24hr support.
East Sussex

Metcalfe Briggs Surveyors were appointed by the tenant of this small provincial secondary office where a Schedule of Dilapidations totaling £12,500 had been served by the landlord. If successful, this would have resulted in a claim in the region of £16,000. Metcalfe Briggs Surveyors made a detailed inspection of the building and an analysis of the Schedule of Dilapidations.

This case involves a Grade II* Listed Building. Metcalfe Briggs Survyors’ client was sympathetically refurbishing the property which had been purchased in a neglected condition when the Local Authority conservation architect intervened. Despite the fact that the works were repair and did not need Listed Building Consent, the conservation architect acted in an obstructive and vexatious way, effectively preventing work from continuing, and leaving the property vulnerable to further damage and decay.
Surrey

The aptly named Brook Cottage in Surrey was subject to extensive flooding of the ground floor after the persistent rainfall in the autumn of 2000.

Godstone Road is a scheme of 12 self contained flats split between two detached buildings one being three storey and the other four storeys due to the sloping site formerly occupied by a large detached house. It had a project value £1.6M
Cambridgeshire

This case involves a Cambridge City centre commercial property where Metcalfe Briggs Surveyors were instructed by the landlord. The tenant, a major clearing bank had vacated two years earlier.
Devon

In this case our client, an industrial occupier with multiple premises across the country, wished to vacate one unit and move into another in the same locality.
West Sussex

This important Further Education College was considering selling its site within three years but needed to maintain its estate in the meantime without unnecessary expenditure.
This modern but dated three storey office block in Ashford had been vacated by a public sector client who had made extensive internal alterations and subjected the property to very considerable wear and tear. A detailed survey resulted in a comprehensive Schedule of Dilapidations running to hundreds of items.